- Call Us: 01202 295678
- Email: Info@cameronsproperties.co.uk
- Find Us At: 162 Holdenhurst Road, Bournemouth
Council tax band: C.
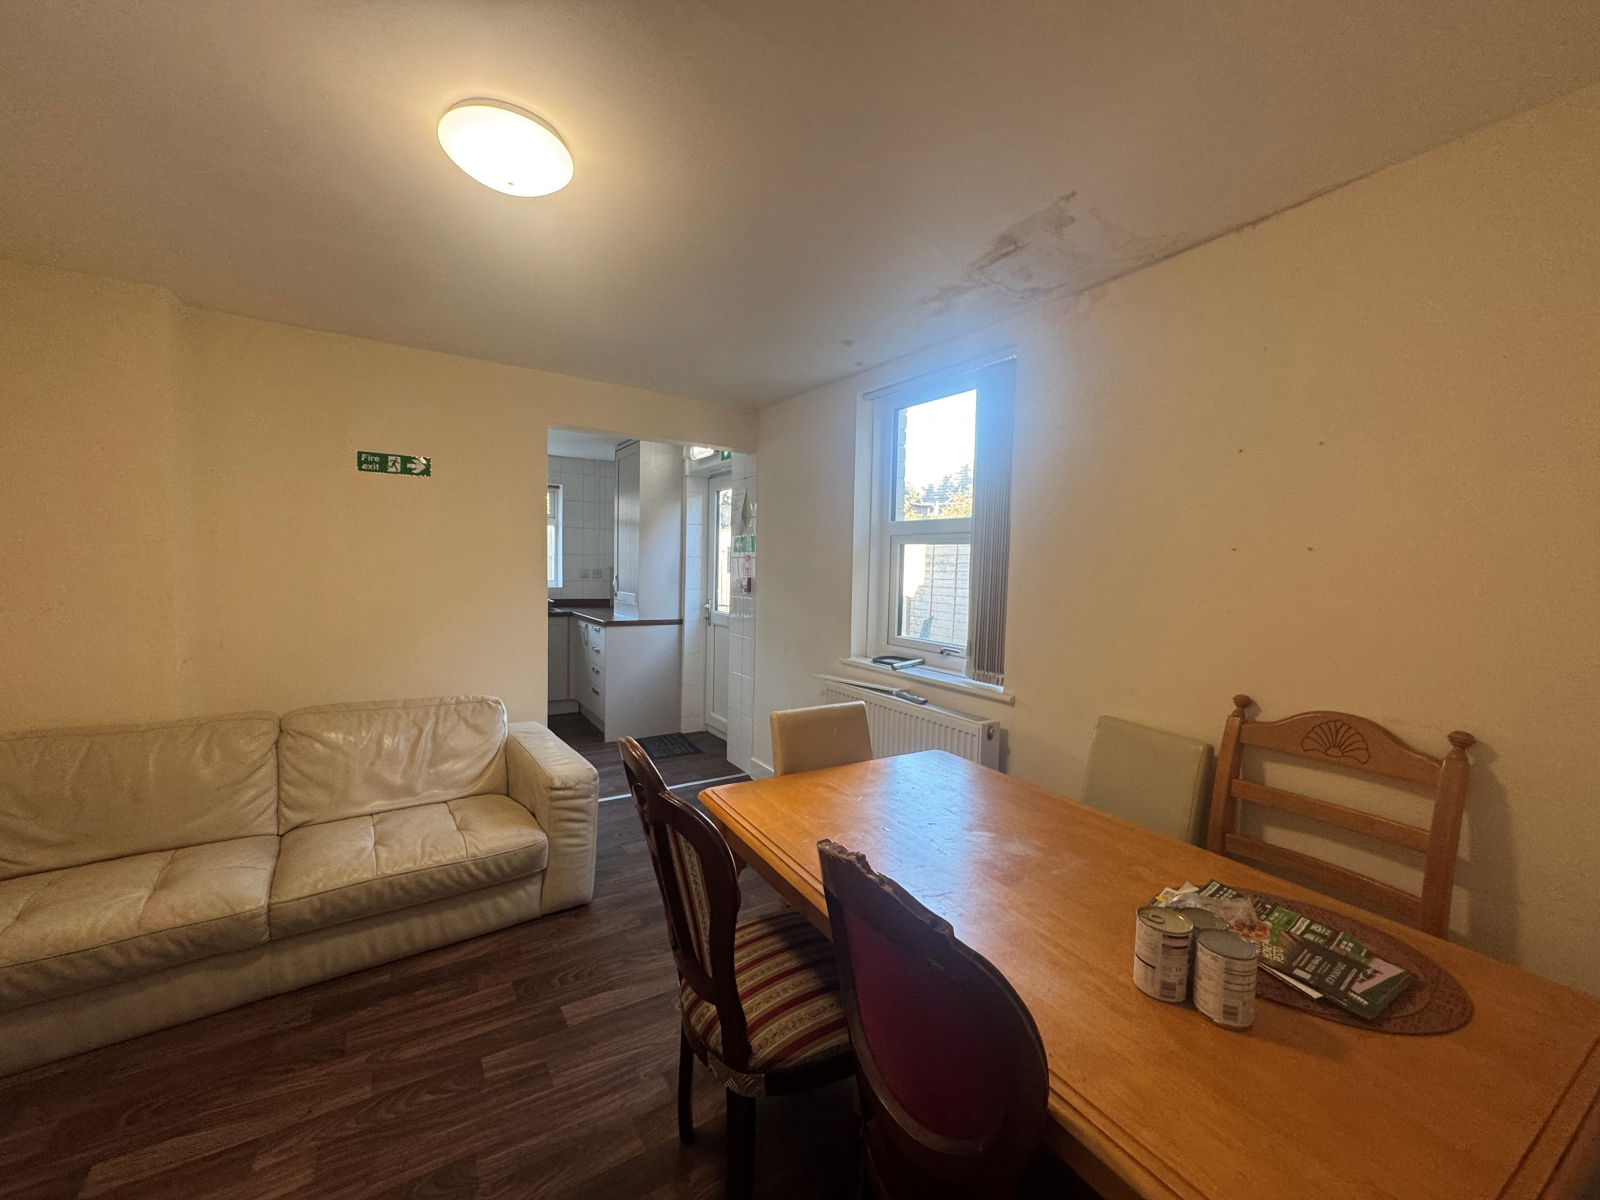
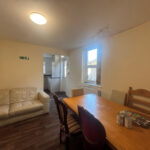
Located on Northcote Road, Bournemouth, this six-bedroom semi-detached house provides three bathrooms, two reception rooms, a kitchen-diner, utility space and a private garden. The property is arranged across a practical residential layout, with the accommodation offering room for household living, dining and sleeping areas. The main living accommodation includes a reception room with wood-effect flooring, neutral wall finishes, a large front-facing window and radiator heating. A separate dining or reception area provides space for a dining table and chairs, with a further window bringing natural light into the room. The visible reception and dining areas are connected with the kitchen and circulation space, providing access through the property.
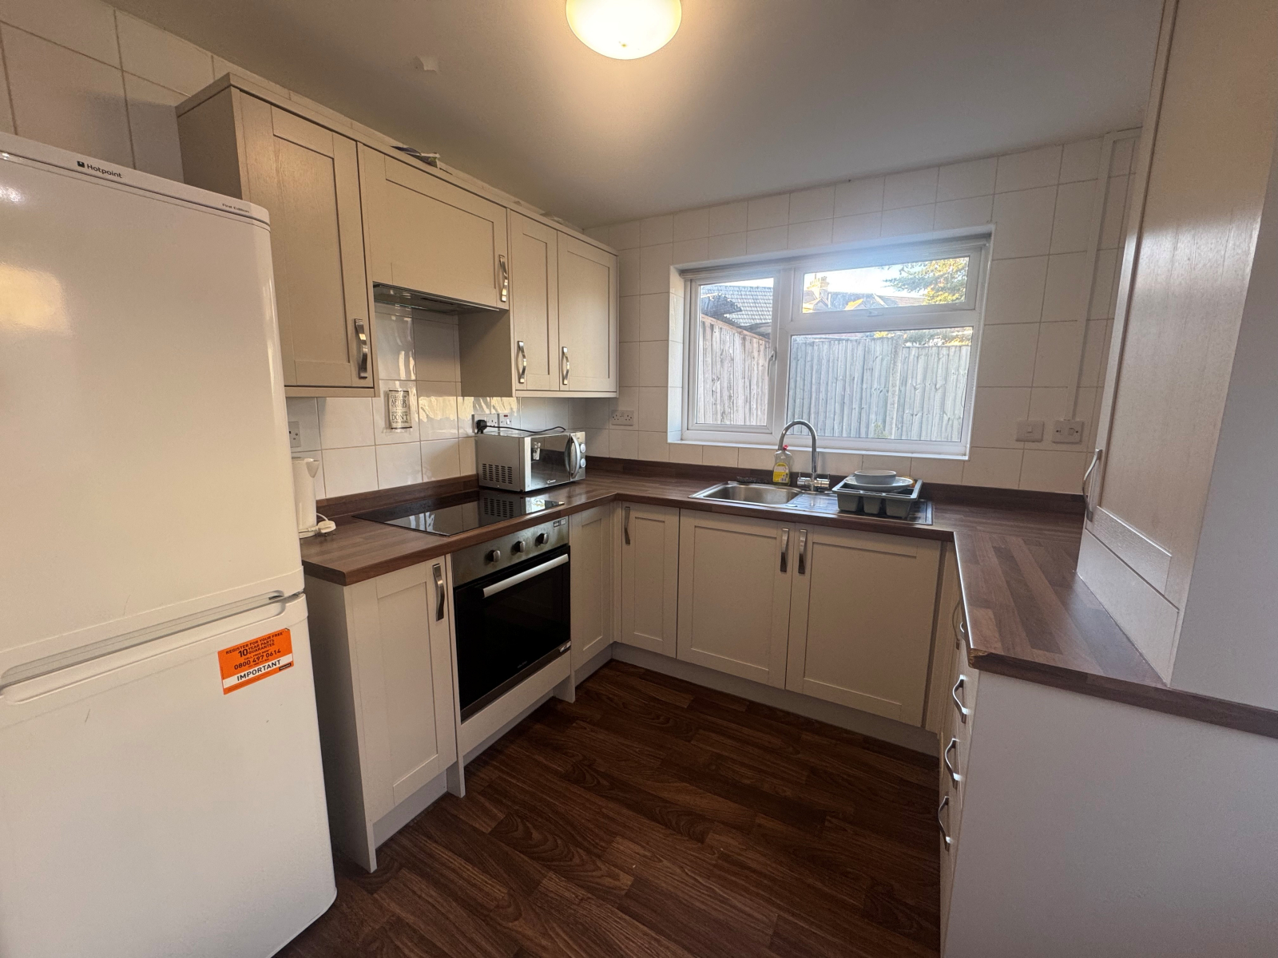
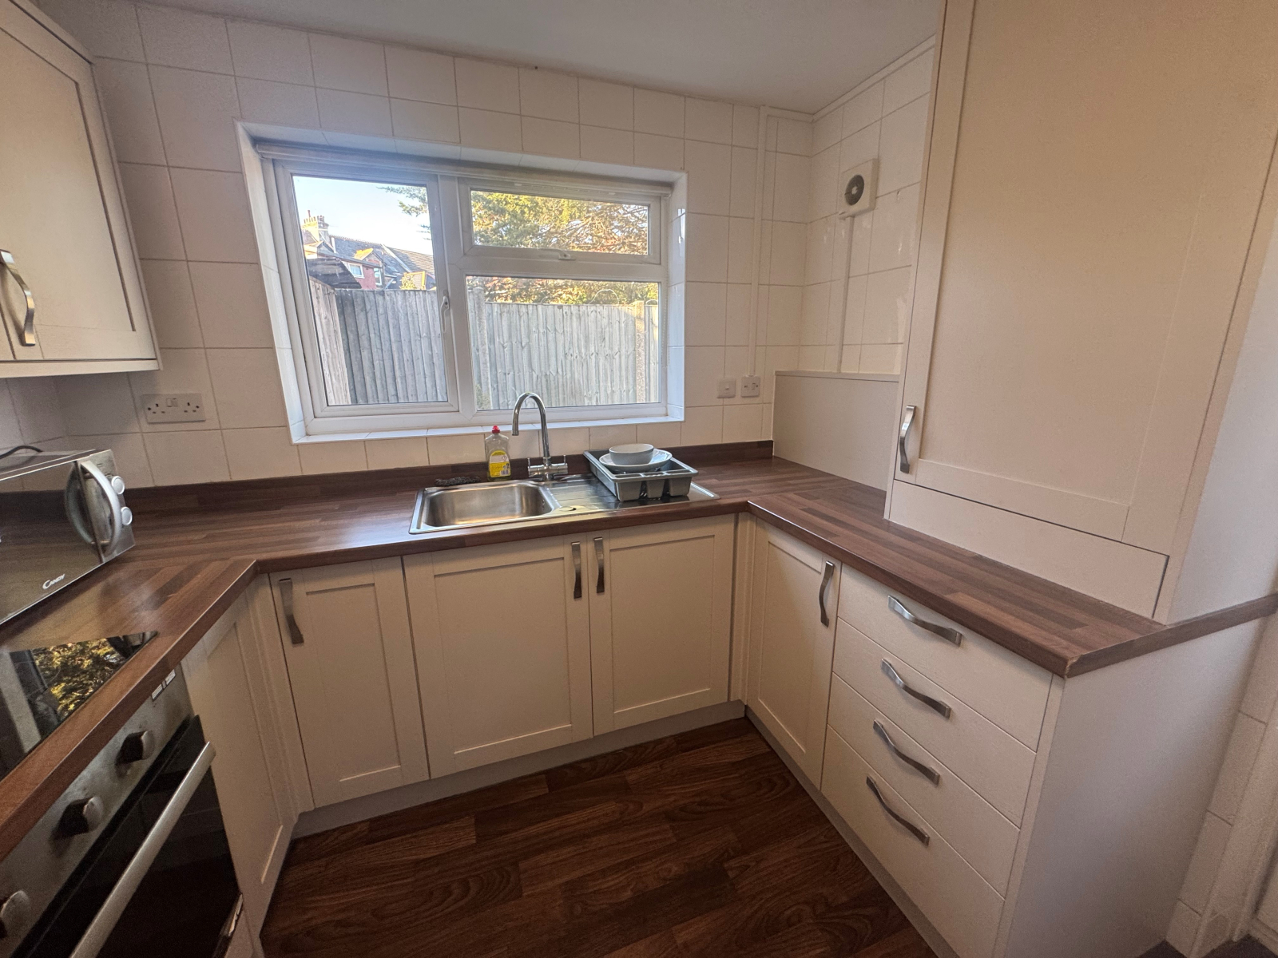
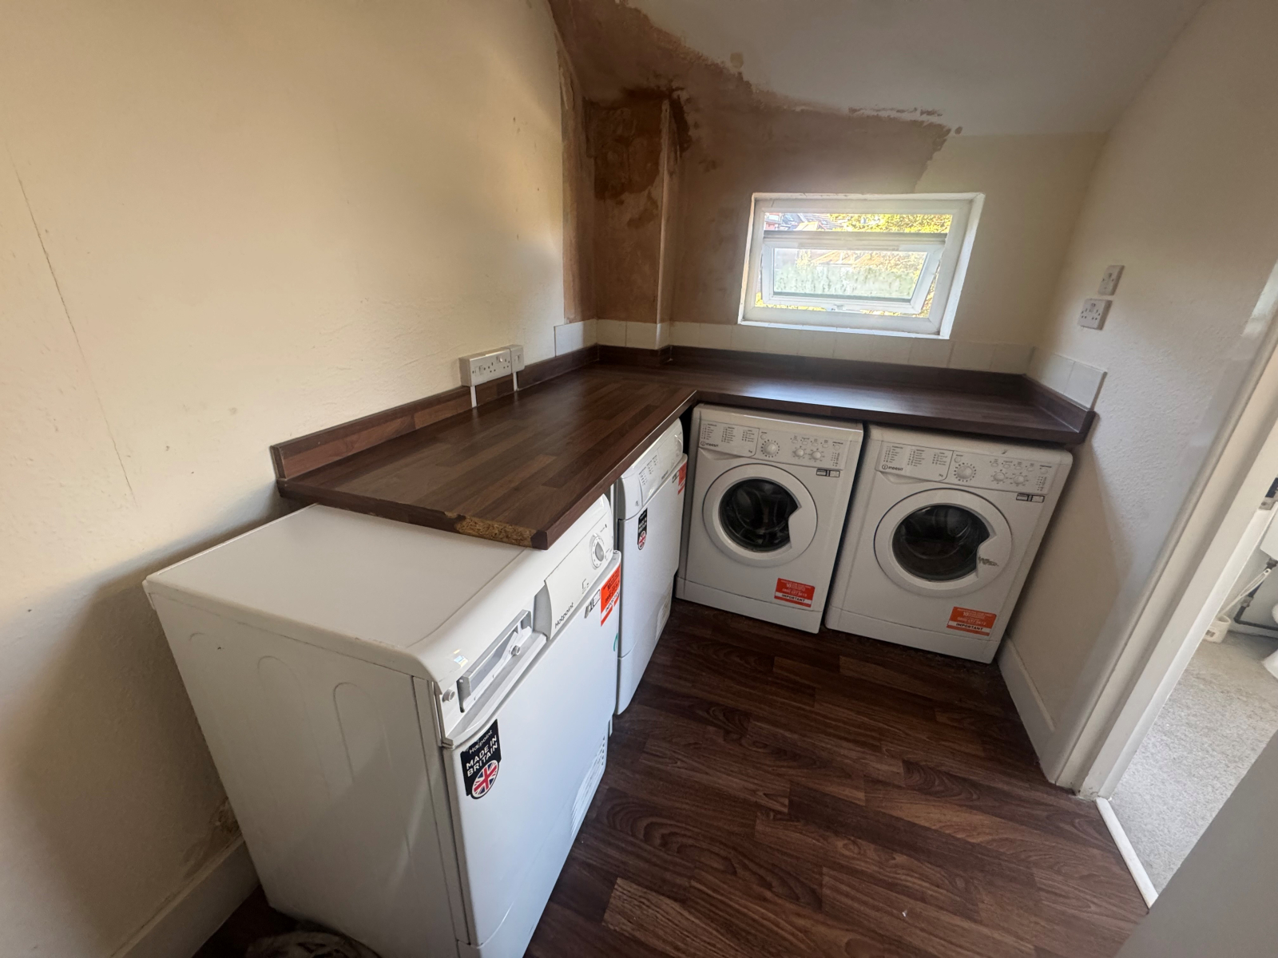
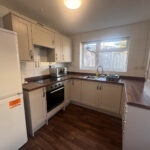
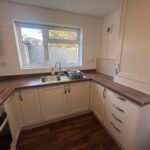
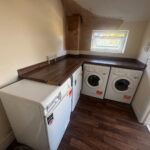
The kitchen-diner is fitted with cream-coloured wall and base units, dark wood-effect worktops and tiled walls. Appliances shown include an electric oven with a ceramic hob, an extractor hood, a freestanding fridge-freezer and a microwave. A stainless-steel sink and drainer are positioned beneath a window overlooking the rear or side outdoor area. The kitchen includes a range of cupboards and drawers for storage, with worktop space extending around the room. An adjoining utility area provides additional work surfaces and space for laundry appliances, including washing machines visible beneath the counters. The utility room also has a window, tiled or splashback finishes and electrical sockets suitable for the installed appliances.
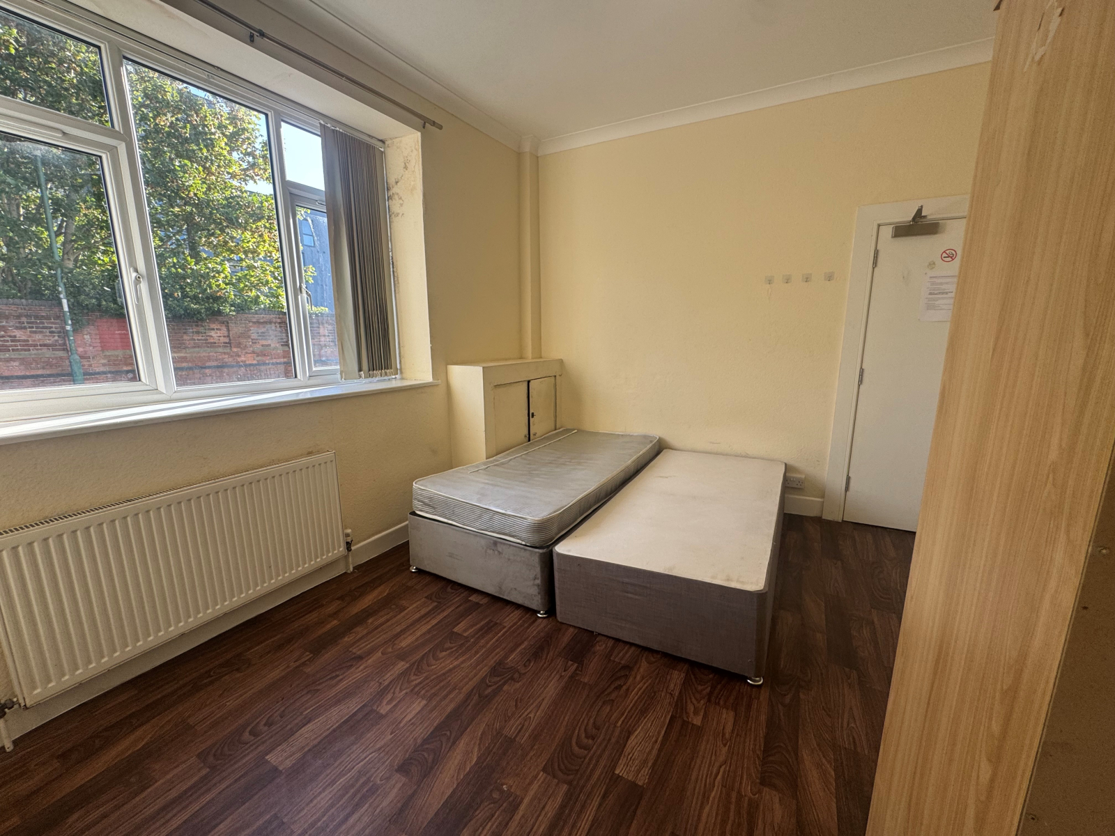
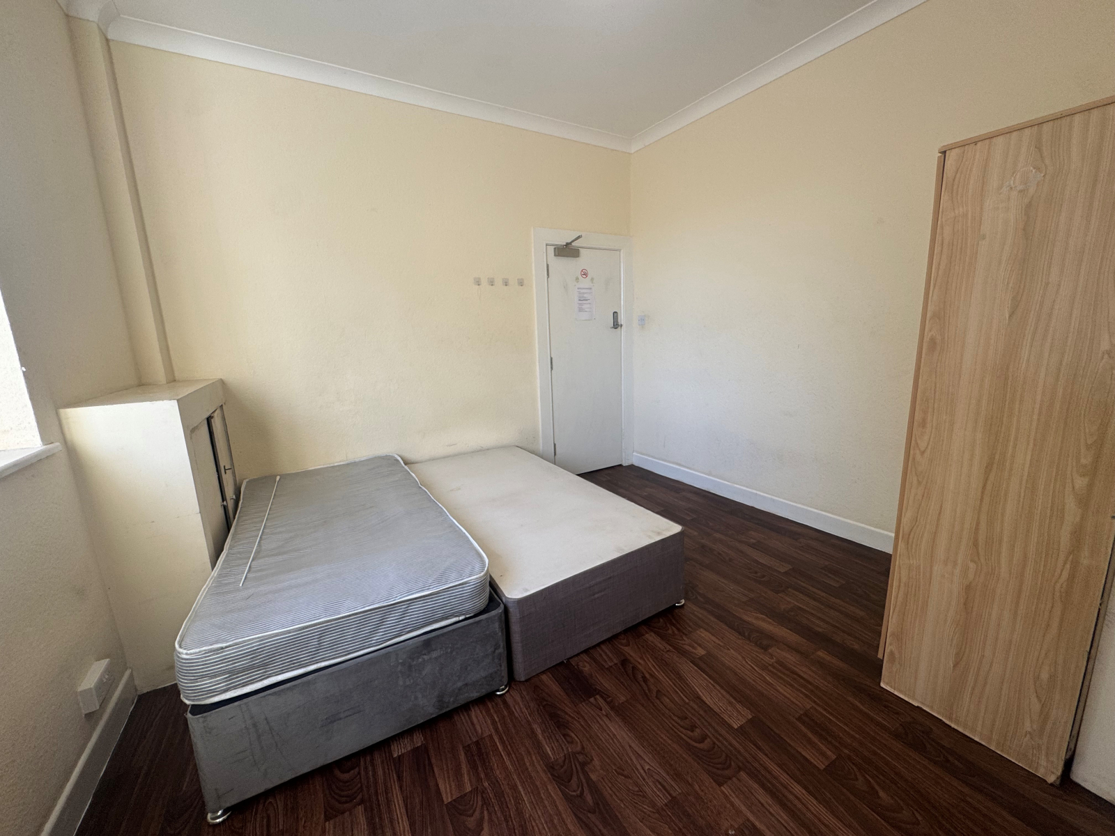
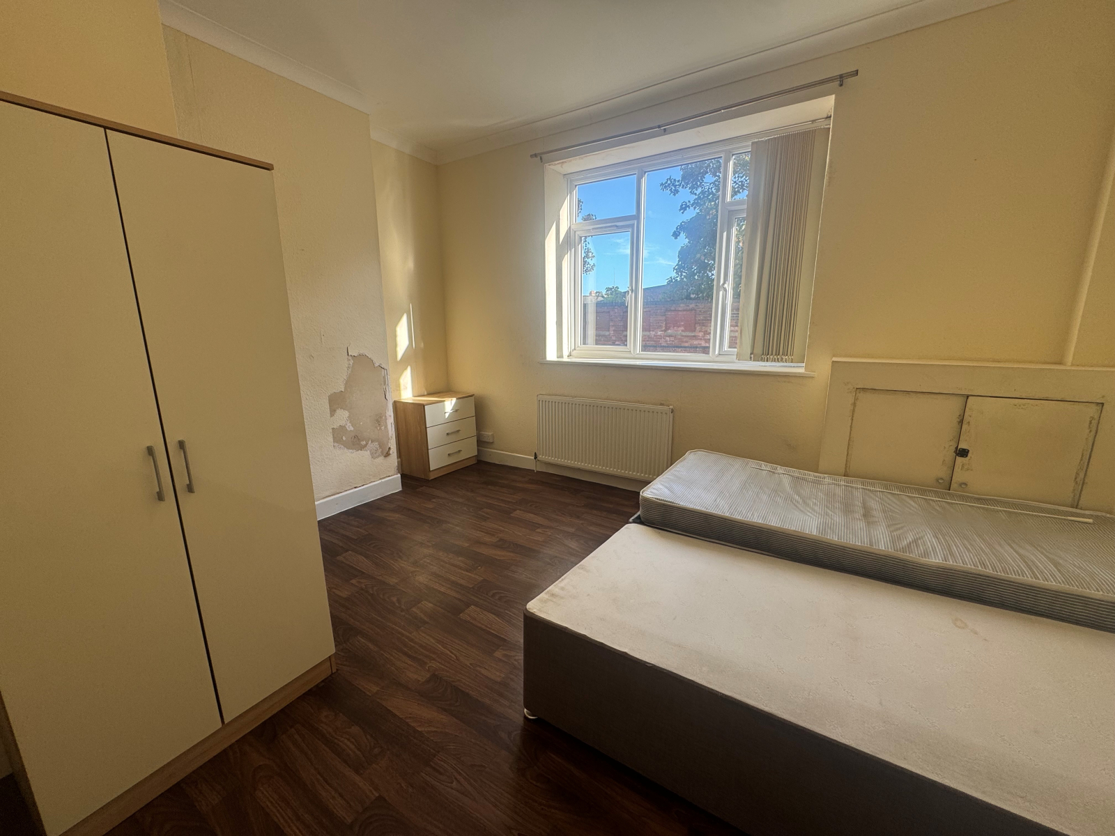
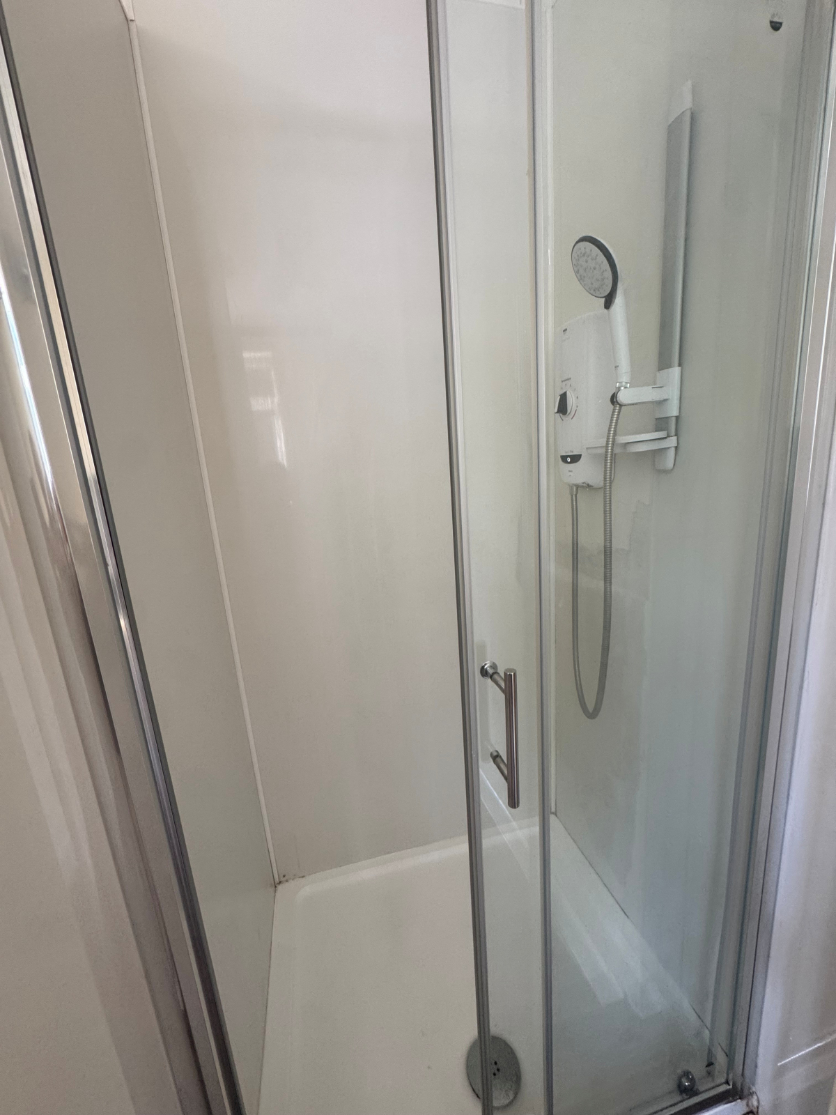
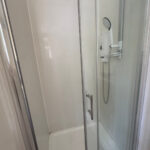
The bedroom accommodation includes six bedrooms, with the supplied property details identifying double bedrooms among the accommodation. The principal bedroom shown has a large window, radiator, fitted or freestanding wardrobe storage and space for two beds or a larger sleeping arrangement. Additional bedroom areas include wardrobes and drawer storage, with wood-effect flooring and neutral painted walls used in the rooms shown. The accommodation includes three bathrooms in total. One of the bathrooms contains a glazed shower enclosure with a white shower tray, electric shower unit, handheld shower attachment and wall-mounted controls. The remaining bathrooms form part of the wider bedroom accommodation.
The property benefits from double-glazed windows, including large front windows, rear or side windows and opening sections for ventilation. Radiators are installed in the principal rooms, bedrooms and reception areas. The flooring is predominantly wood-effect laminate or vinyl, while the kitchen and utility areas use practical surfaces suited to their functions. A fitted or freestanding wardrobe is provided in one bedroom, and further storage is available through bedroom furniture and kitchen cabinetry.
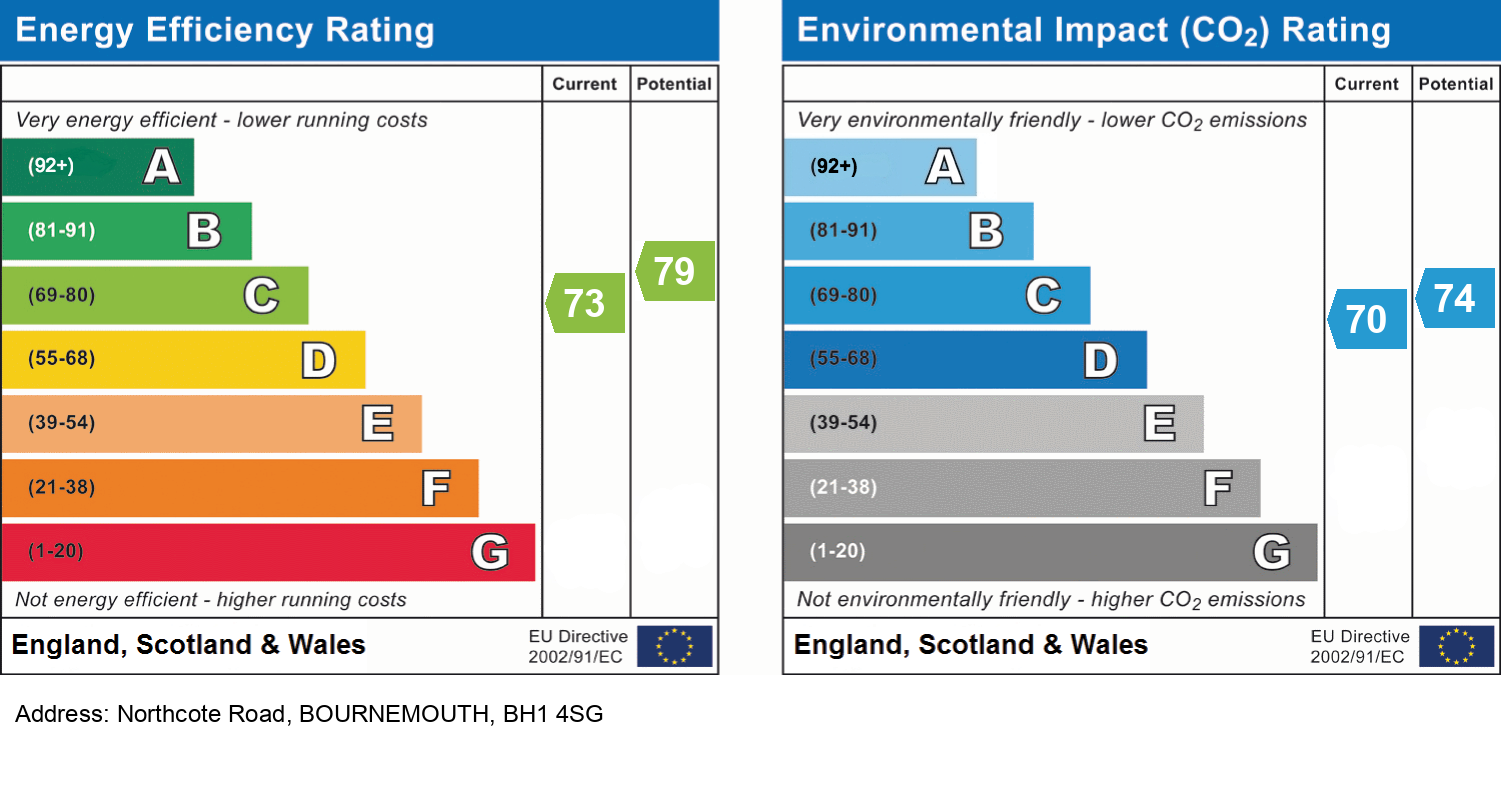
Outside, the property includes a private garden area. The photographs show enclosed outdoor surroundings adjoining the kitchen and utility spaces, with fencing and neighbouring structures visible. Parking arrangements are not specified in the supplied property information. The property is situated in Bournemouth, United Kingdom, with the address recorded as 11 Northcote Road, Bournemouth, BH1 4SG. The Energy Performance Certificate records a current energy efficiency rating of C, with a score of 73, and a potential rating of C with a score of 79. The environmental impact rating is currently C with a score of 70 and has a potential rating of C with a score of 74.