- Call Us: 01202 295678
- Email: Info@cameronsproperties.co.uk
- Find Us At: 162 Holdenhurst Road, Bournemouth
Council tax band: A.
UK HOME OWNER REQUIRED
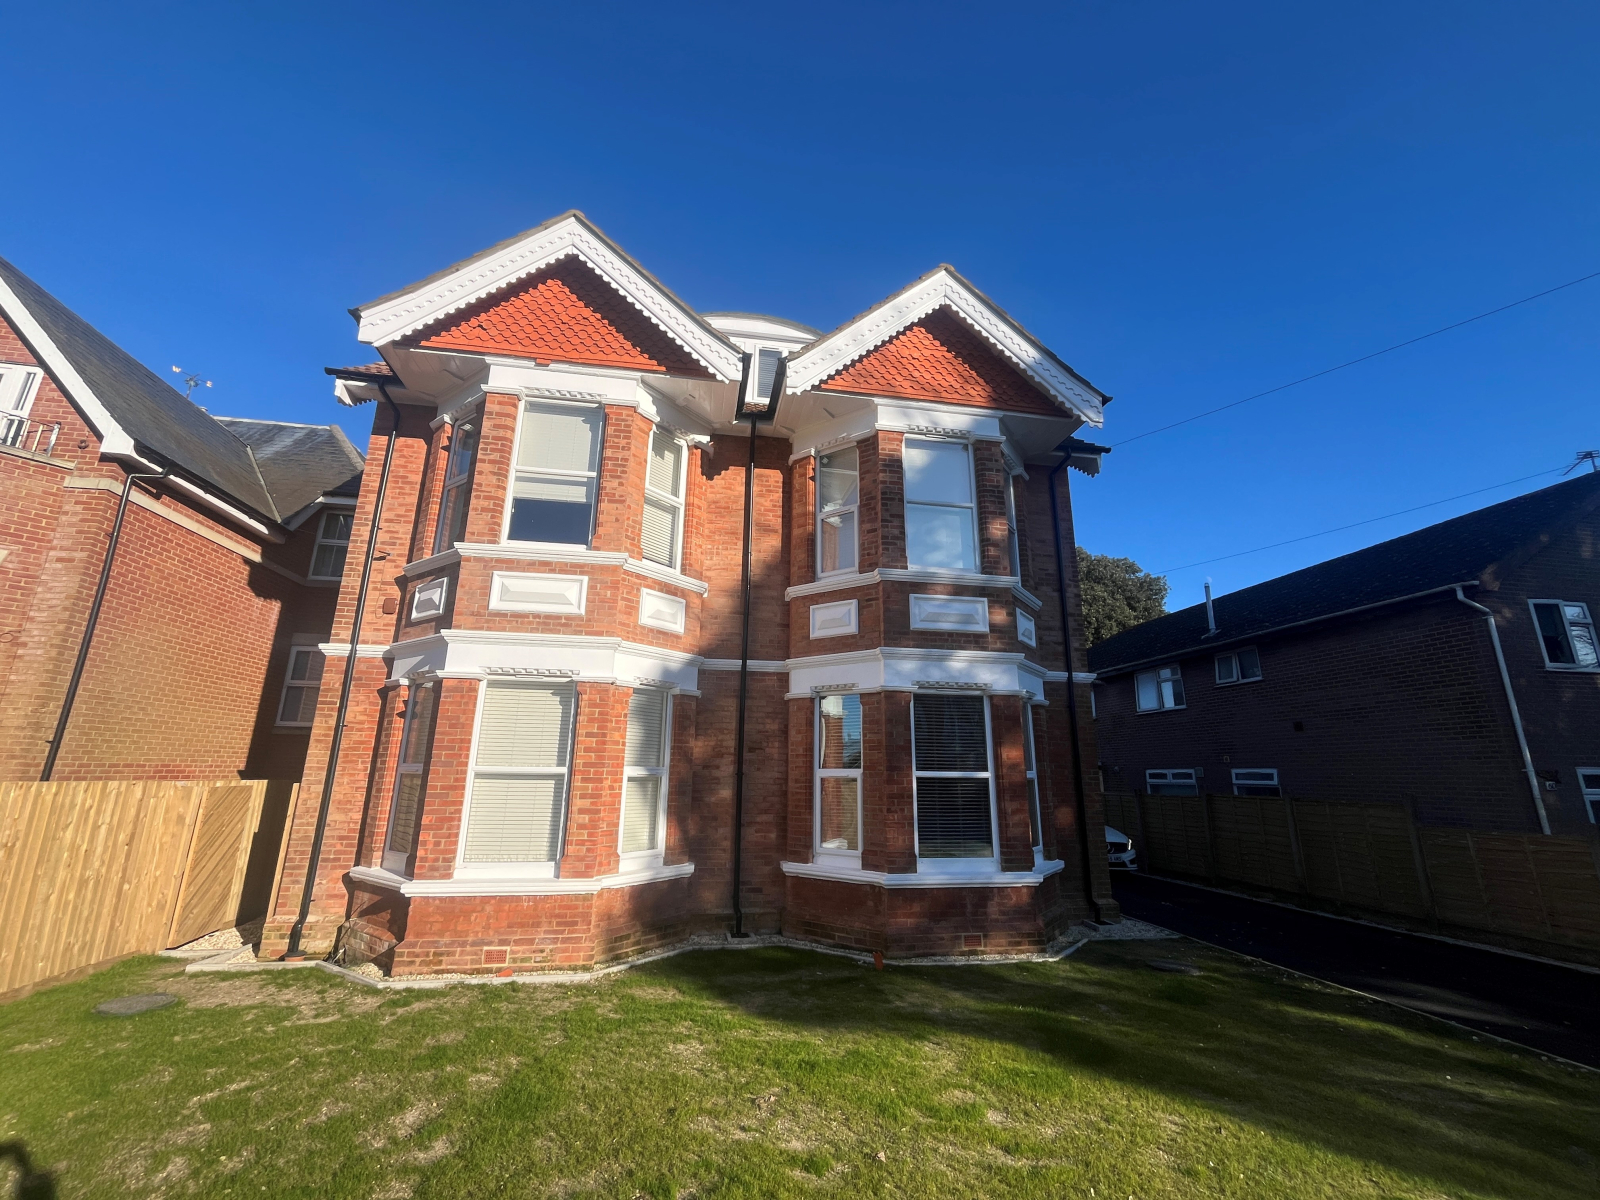
Flat 10, Southbourne Road, Bournemouth, is a one-bedroom flat arranged within the upper part of a period red-brick building. The property combines original external architectural features with a modern internal layout, including roof windows, sloping ceilings and a neutral finish throughout. The accommodation includes a living and kitchen area, one bedroom and a bathroom.
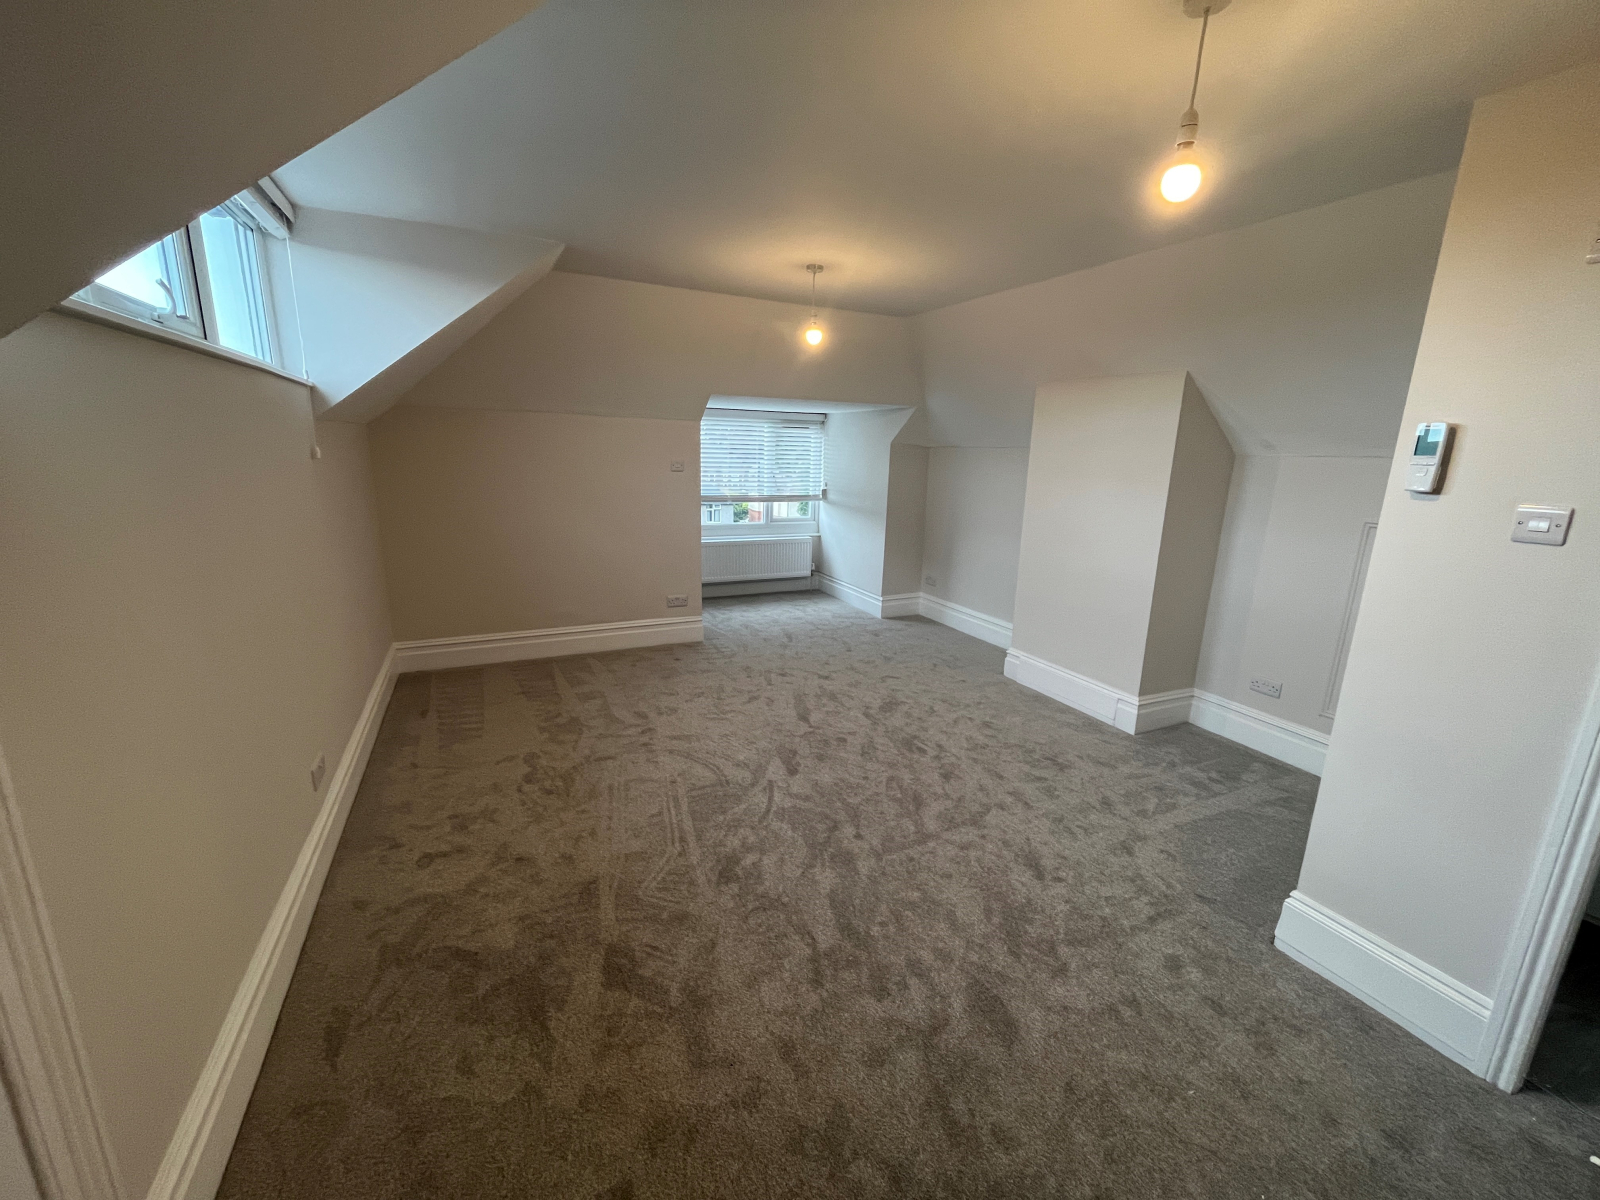
The main living space is open plan and positioned beneath the roof structure, creating a room with a variety of ceiling heights and shaped areas beneath the eaves. The room is finished with grey fitted carpet, white-painted walls and white skirting boards. Several electrical sockets are positioned around the perimeter, and a radiator is installed beneath the sloping wall. Roof windows and a larger window provide natural light. The room also benefits from recessed areas beneath the roofline, which can be used for furniture or storage subject to the available height.
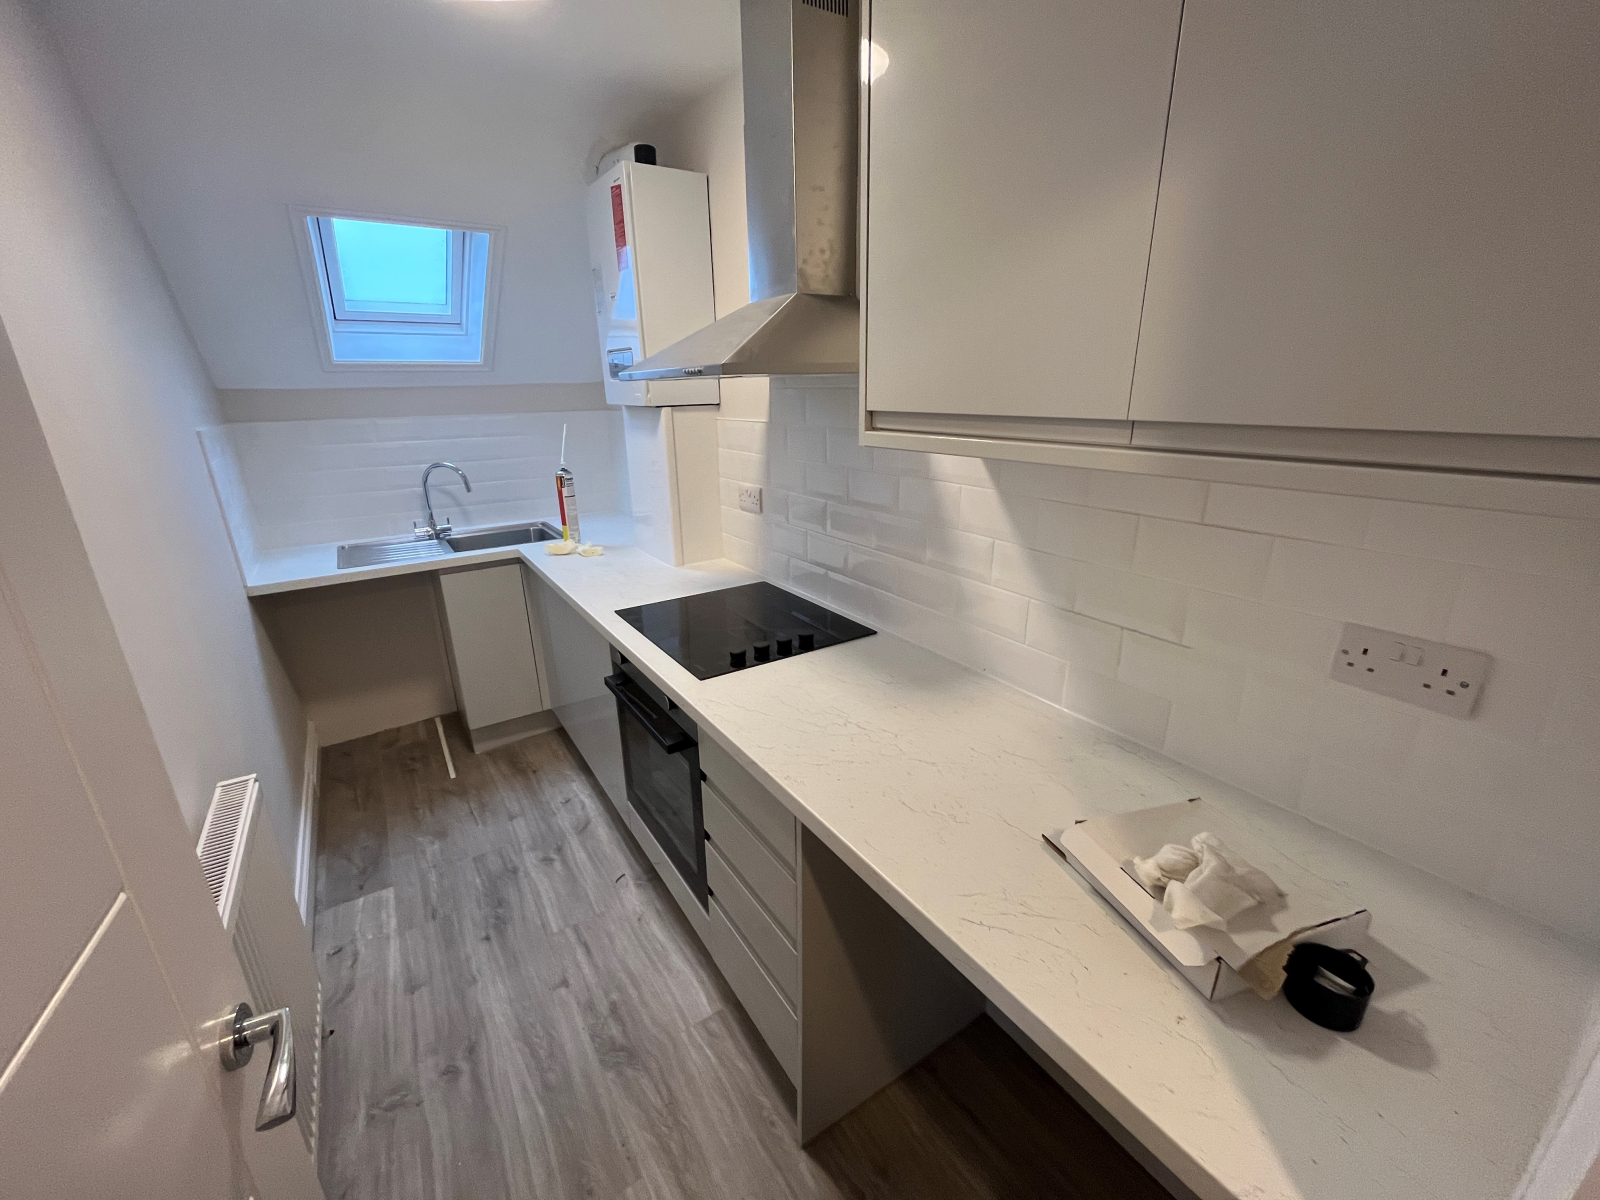
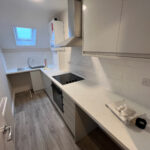
The kitchen is fitted along one wall of the open-plan room. It has white wall and base units, light-coloured work surfaces, a tiled splashback in a white brick pattern, and a stainless-steel sink with mixer tap. Integrated appliances visible in the kitchen include an electric oven and an electric hob, with an extractor unit above. The kitchen floor has a wood-effect finish, contrasting with the carpeted section of the room. A roof window is positioned above the kitchen area, providing additional daylight. The arrangement allows the kitchen and living areas to occupy the same principal room while remaining visually defined by the change in flooring and the fitted cabinetry.
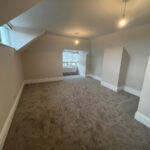
The bedroom is a separate carpeted room with sloping ceilings and exposed changes in the roofline. It includes a radiator, electrical sockets and roof windows, as well as a larger window overlooking the surrounding buildings. The room has neutral walls and grey carpet, with space for bedroom furniture. The sloping ceiling affects the height in parts of the room, particularly around the edges, while the central areas provide greater headroom.
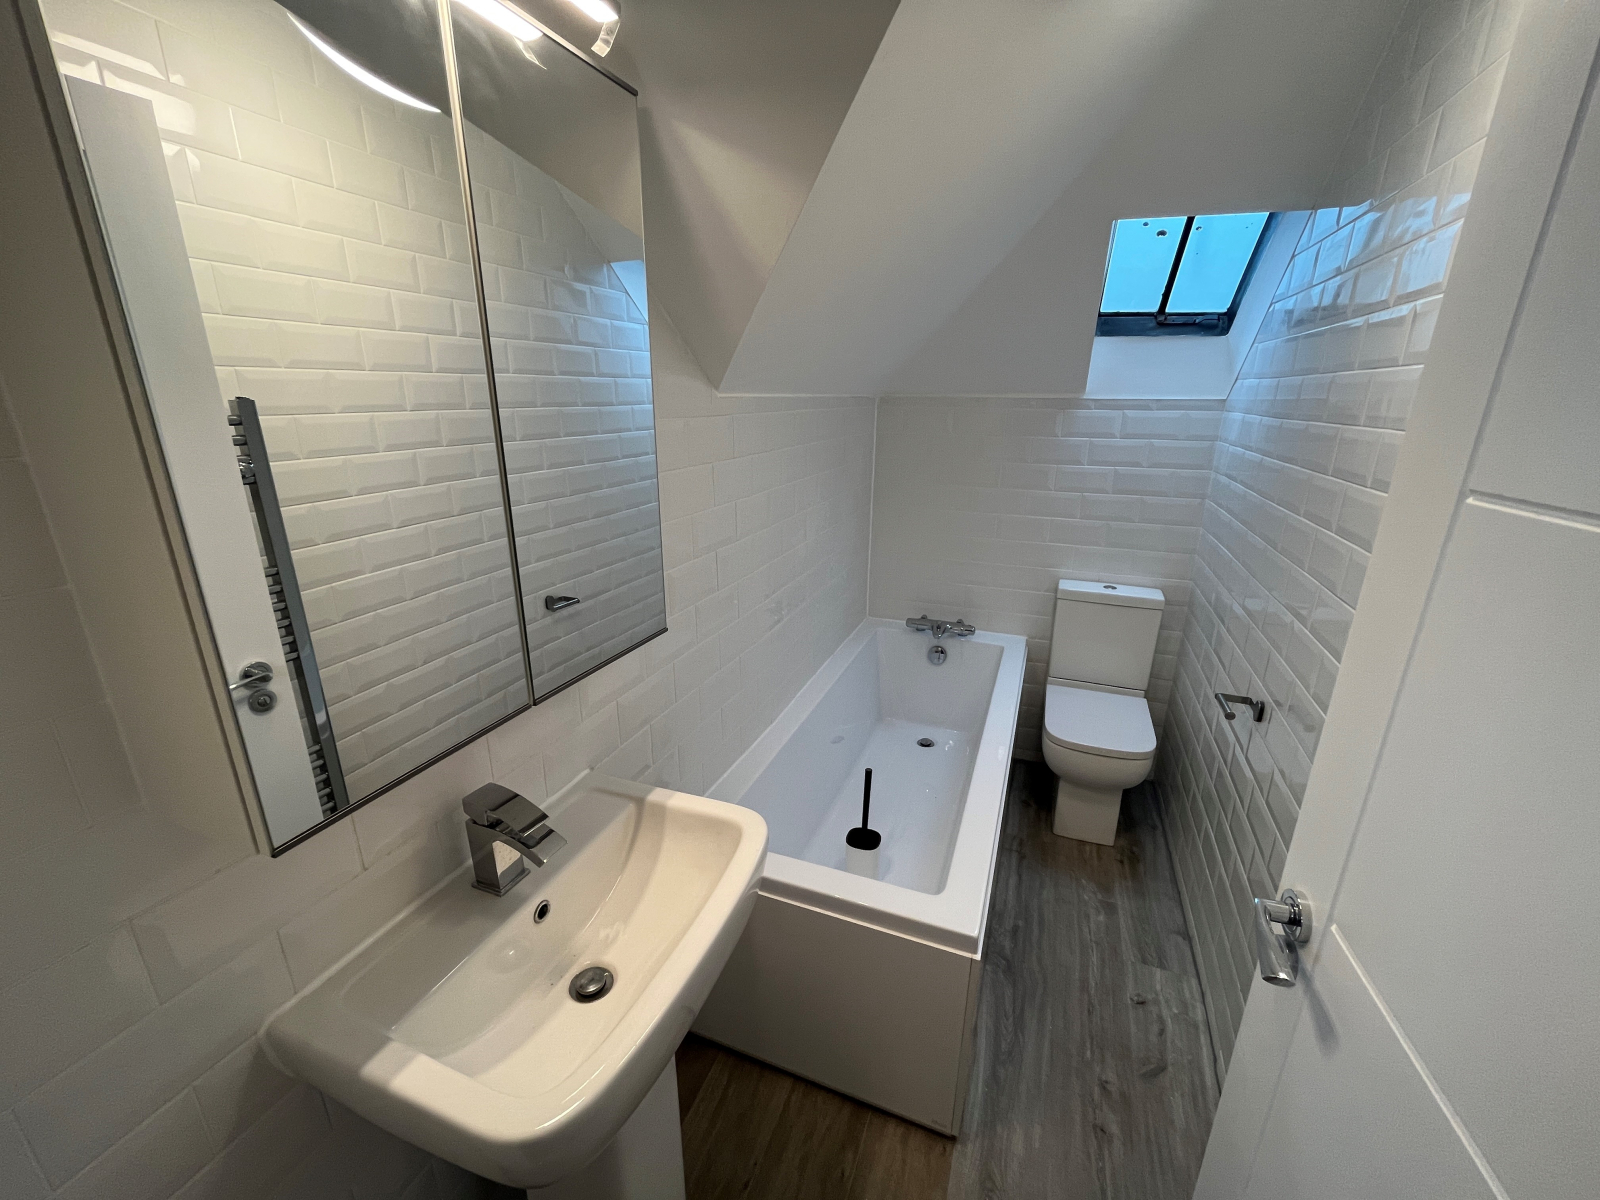
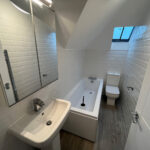
The bathroom is fitted with a white panelled bath with a shower attachment and mixer controls, a WC and a pedestal wash basin. White and grey patterned wall tiles extend around the bath and along the lower sections of the walls. A chrome heated towel rail is installed beside the bathroom door, and the floor has a dark wood-effect finish. The bathroom also includes a frosted window, providing natural light while maintaining privacy.
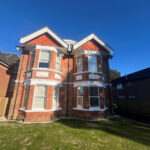
The property has white-painted internal doors and trim, neutral wall finishes, radiators and a mixture of carpet and wood-effect flooring. The buildingâs exterior is constructed in red brick and includes projecting bay windows, decorative white detailing and pitched roof sections with patterned red tiles. The available images show a grassed area and paved access around the building, together with adjoining residential properties.
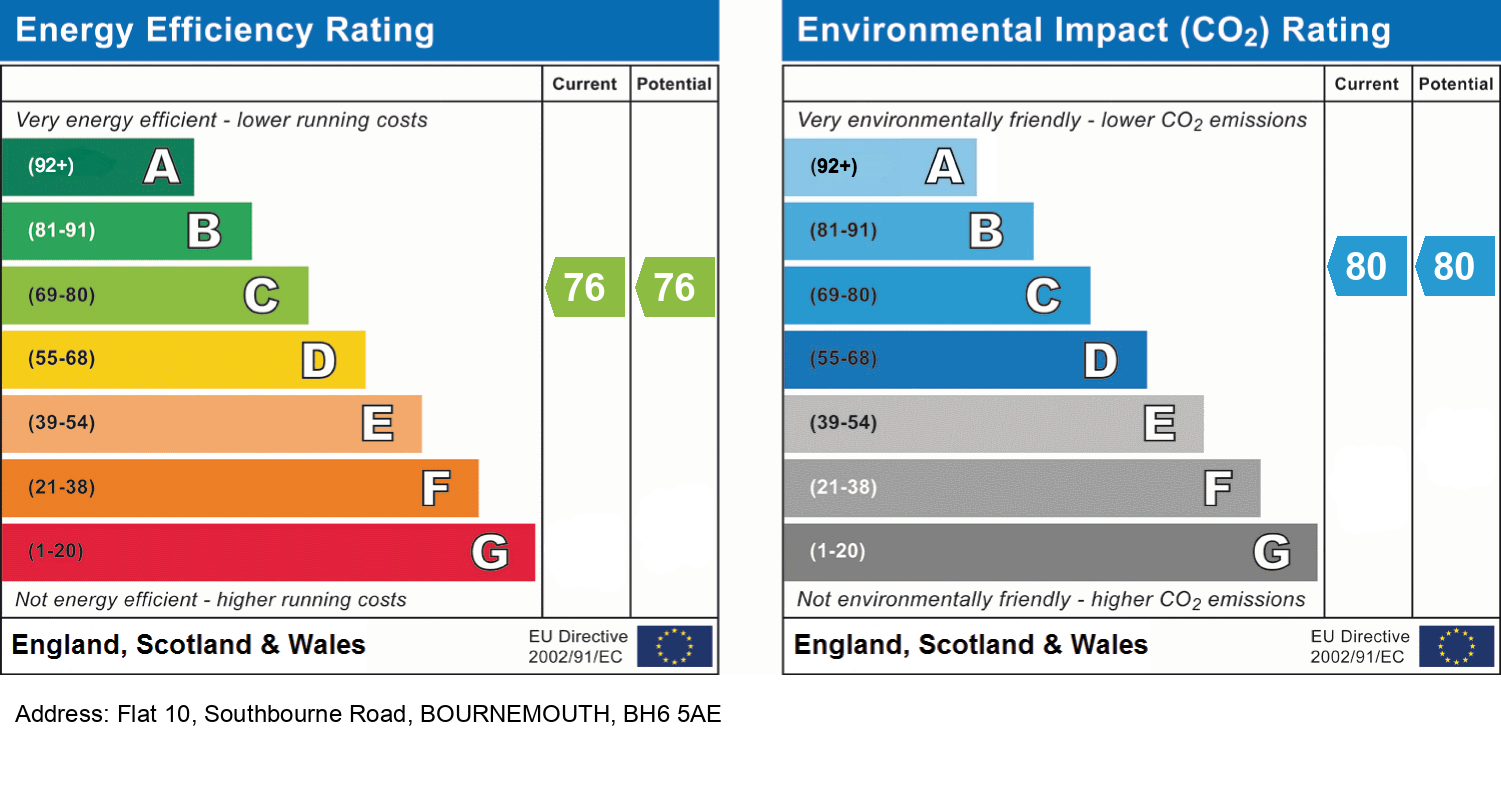
The Energy Performance Certificate records a current energy efficiency rating of C, with a score of 76, and a potential rating of C with a score of 76. The environmental impact rating is recorded as 80 for both the current and potential assessments. The property is located on Southbourne Road, Bournemouth, Dorset, with postcode BH6 5AE.